
Egress Window Installation in Youngstown, OH
"Egress" means a way out. An egress window is a basement window large enough for an average adult to escape through in a fire or other emergency, and large enough for a firefighter with gear to enter.
Signs you need this service
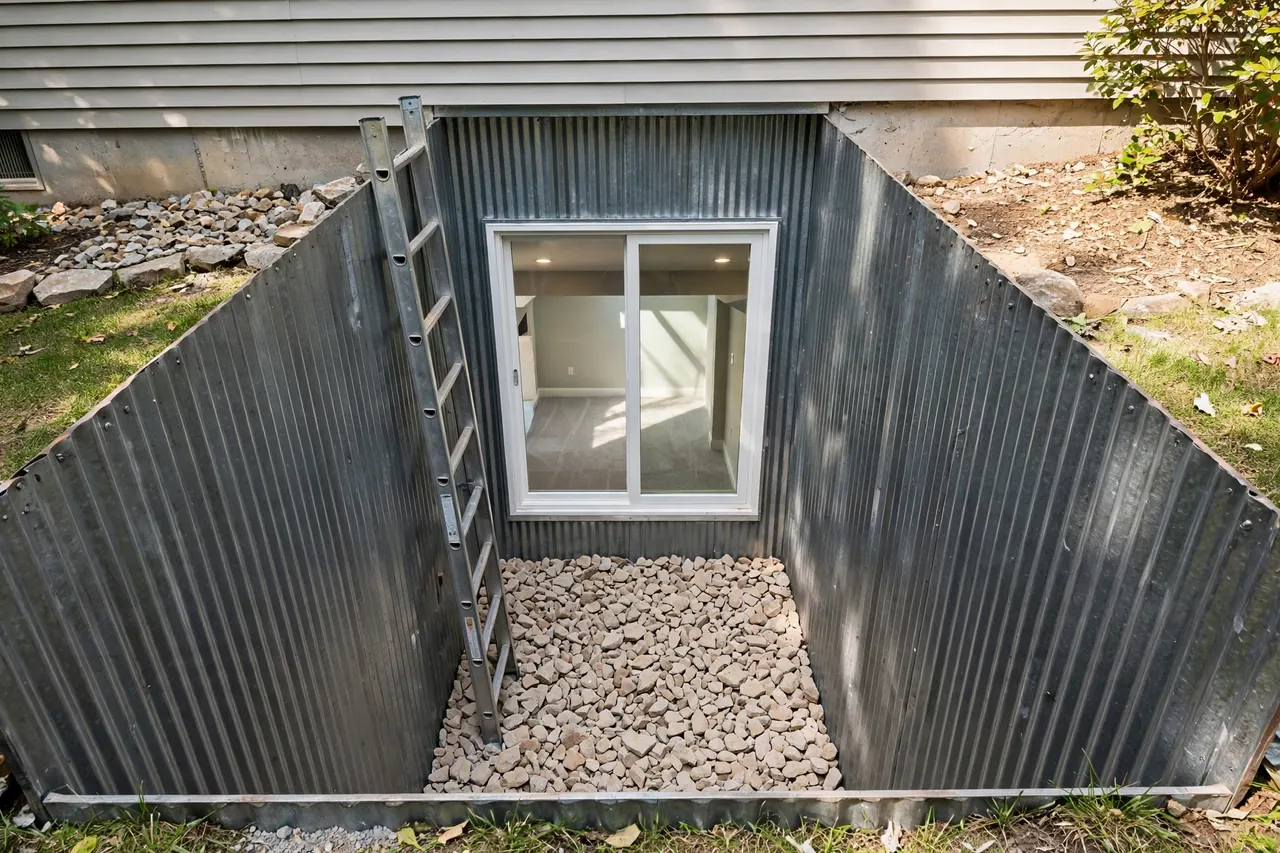
Rusted, collapsing window wells
, the old corrugated metal wells common on mid-century homes rust through and cave in
Water pouring in around windows
, window wells are one of the top basement leak sources; clogged or missing drains turn them into bathtubs
Single-pane, drafty windows
, original basement windows leak air badly, raising heating bills
Windows painted shut or stuck
, useless in an emergency
Finishing the basement
, any finished space benefits from real windows; bedrooms require egress
Dark, airless basement
, even one egress window changes how the whole space feels
What’s included
A complete installation covers the full job, not just the window:
- Foundation cutting , the opening is cut into the poured or block foundation wall with proper equipment (this is precise work; the wall's integrity matters)
- Window and frame , a code-compliant egress window, typically casement-style, sealed into the opening
- Window well , excavated, with rigid well walls (not the old thin metal) sized for safe exit
- Well ladder or steps , deep window wells need a permanently attached ladder or built-in steps so a person can actually climb out in an emergency; this is part of the code requirement, not an add-on
- Well drainage , gravel base and a drain tied into the foundation drainage or sump system, so the well does not fill with water
- Well cover , a clear cover that keeps rain, leaves, and debris out while letting light in
- Interior finishing , the opening is trimmed and finished on the inside
- Waterproofing , the new opening is sealed and flashed properly, because a badly sealed window is a future leak
The drainage piece is critical and often skipped by window-only installers. A beautiful egress window above a window well with no drain is a basement flood waiting for the next heavy rain. As a waterproofing company, we do not skip it.
How the work goes
Call (330) 555-0147
Tell us what you are planning, finishing the basement, adding a bedroom, or replacing failing windows.
Assessment
We look at your existing windows and wells, check the foundation wall type, and evaluate drainage. We will tell you if a permit is needed and what the local requirements generally call for.
Written scope and price
You approve the window type, well design, drainage plan, and cost before scheduling.
Excavation
The area outside the window is dug out to well depth. Landscaping in the work area is handled as discussed.
Cutting and setting
The foundation opening is cut, the window is set and sealed, and the well is built with drainage tied in.
Finishing
Interior trim, exterior grading restoration, and the well cover complete the job.
Water testing
We verify the window seals and the well drains, because a window that leaks defeats its own purpose.
Most single-window installations take two to three days.
Timeline Expectations
- Assessment and planning: one visit; permit applications add time depending on the municipality
- Single window installation: typically two to three days, excavation, cutting, setting, drainage, finishing
- Multiple windows: add roughly a day per additional window
- Well replacement only (no new cutting): usually one to two days
- Permit inspections: scheduled around the municipality's availability; we coordinate them
Cutting foundation walls is precise, careful work, it is not rushed. Beware of anyone promising a full egress install in a single day; the sealing and drainage deserve their time.
What Is an Egress Window?
"Egress" means a way out. An egress window is a basement window large enough for an average adult to escape through in a fire or other emergency, and large enough for a firefighter with gear to enter.
A standard small basement window (the little slider near the ceiling) is not an egress window. Egress windows are bigger, open fully, and sit in a window well that is deep and wide enough to climb out of. They typically use casement-style windows (crank-open) because those provide the largest clear opening for the window size.
The two parts of the job:
- The window itself, cut into the foundation wall, framed, and sealed
- The window well, the excavated area outside that gives you room to exit, with proper drainage so it does not become a pond against your foundation
Do Basement Bedrooms Need Egress Windows?
In general terms: yes. Building codes in Ohio generally require an egress window (or another code-compliant emergency escape) in any basement bedroom or sleeping area. This is about fire safety, a basement bedroom with only a tiny window and one stairway exit is a trap in a fire.
Important honesty note: We are not code officials. Specific requirements, minimum opening sizes, maximum sill heights, well dimensions, are set by your local building department and can vary. Before finishing a basement bedroom, check with Youngstown's (or your municipality's) building department for the exact current requirements. We install to the standards your permit requires, and we will tell you to pull a permit when one is needed.
Even without a bedroom, egress windows are worth considering when finishing any basement space. They add light, ventilation, and an emergency exit, and appraisers and buyers notice them.
Benefits of Egress Windows
- Emergency escape. The core purpose, a safe way out of the basement in a fire.
- Code compliance. Required for basement bedrooms; checked by inspectors and flagged in home sales.
- Natural light. Transforms a basement from a cave into a livable space.
- Ventilation. Casement egress windows open wide, airing out basement mustiness.
- Dryer basement. A properly drained window well eliminates one of the most common basement leak sources.
- Home value. Finished basements with egress windows appraise and sell better, buyers and inspectors both look for them.
Egress Requirements in General Terms
We are not code officials, and this is general information, not a code ruling for your home. Always confirm exact current requirements with your local building department before planning the work. That said, the widely used model code (the International Residential Code, which most Ohio jurisdictions base their rules on) generally calls for:
- Minimum clear opening: about 5.7 square feet of openable area (about 5.0 square feet at grade level)
- Minimum dimensions: roughly 20 inches wide by 24 inches high of clear opening
- Maximum sill height: about 44 inches from the basement floor to the bottom of the opening
- Window well: minimum roughly 9 square feet of horizontal area, with the well extending past the open window
- Ladder or steps: required in wells deeper than about 44 inches, permanently attached
Local amendments can change these numbers. Your building department's answer overrides anything on this page, and we install to whatever your permit requires.
Egress Window Types: Options and Tradeoffs
Casement windows
Crank-open windows hinged on the side. The entire sash swings clear, giving the largest openable area for the window size.
Pros: easiest path to meeting egress opening requirements; excellent ventilation. Cons: the crank mechanism needs occasional maintenance; the open sash extends into the well.
Sliding windows
One panel slides horizontally past the other.
Pros: simple, no cranks; easy to operate. Cons: only half the window opens, so the unit must be larger overall to meet the clear-opening requirement.
Double-hung windows
Upper and lower sashes slide vertically.
Pros: familiar style; fits traditional home looks. Cons: like sliders, only part opens, needs a bigger unit for egress compliance; the opening geometry can be awkward for climbing through.
Our general recommendation: casement windows are the most practical egress choice for most basements, they meet the opening requirement in the smallest rough opening, which means less foundation cutting.
Window Well Options
Corrugated metal wells
The old standard, and the type currently rusting on most mid-century Youngstown homes.
Pros: cheap. Cons: rusts, collapses, dents; poor drainage; we do not recommend reinstalling these.
Composite / fiberglass wells
Rigid molded wells, often with a stone or brick texture.
Pros: will not rust; clean look; rigid enough to hold soil back. Cons: higher cost than metal; still needs proper drainage underneath.
Concrete or block wells
Poured or block walls forming the well.
Pros: the most durable option; integrates with the foundation. Cons: most expensive; more excavation and labor.
Timber wells
Pressure-treated lumber forming the well walls.
Pros: lower cost; easy to build. Cons: wood in contact with wet soil eventually rots, even treated lumber. A shorter-lived choice in clay soil that stays wet.
Well covers: a clear polycarbonate cover over any well type keeps rain, leaves, and debris out while letting light through. Inexpensive, and it dramatically reduces the drainage load on the well. We recommend one on every installation.
The drainage non-negotiable: whatever the well is made of, it needs a gravel base and a drain tied to somewhere real, the foundation drainage, the sump system, or daylight. A well without drainage is a pond. This is the detail window-only installers most often skip, and it is the one we never do.
Window Wells and Basement Leaks: The Youngstown Angle
Here is why a waterproofing company installs egress windows: window wells are a leading cause of basement water entry in this area.
Clay soil + heavy rain
Youngstown's clay drains slowly, so water pools in window wells during heavy rain instead of soaking away. Old wells with no drain become bathtubs pressed against the foundation.
Rusted wells
The corrugated metal wells on mid-century homes rust through after decades, letting soil and water collapse directly against the window.
Freeze-thaw
Water trapped in wells freezes, expands, and damages both the well and the window seal, then spring melt pours through the gaps.
Leaf and debris dams
Uncovered wells fill with leaves, which block what little drainage exists.
If your basement leaks near a window, the window well is suspect number one. When we install an egress window, the well gets proper drainage tied into your sump pump or interior drainage system, solving the leak and adding the window in one job.
Homeowners in Boardman and Austintown with 1960s–70s homes and original metal window wells see this pattern constantly.
This service is part of our Youngstown basement waterproofing services — the overview ties it all together. See where we work in the Mahoning Valley for the full coverage list.
Egress Windows in Youngstown: Local Notes
Mid-century housing stock
Most Youngstown-area homes from the 1940s–1970s have the small original basement windows in rusting corrugated wells. If that describes your house, you are looking at the most common window project we do.
Clay soil and wells
Clay drains slowly, so undrained wells here fill faster and stay full longer than in sandy-soil regions. Drainage is not optional, it is the difference between a window and a leak.
Freeze-thaw on wells and seals
Water trapped in a well freezes, expands, and works on the window seal all winter. Spring melt then finds the gaps. Proper drainage plus a well cover breaks this cycle.
Permits
Requirements and enforcement vary by municipality across the Mahoning Valley. We will tell you whether your project likely needs a permit, and we advise pulling one when it does. Unpermitted bedroom additions cause problems at resale when the buyer's inspector flags them.
Why Choose Mahoning Basement Dry Co
We are waterproofing specialists
Most window installers are not. We treat the window well as a waterproofing detail, drainage, sealing, grading, because that is what we do.
Drainage is never skipped
Every well we install drains somewhere real, not just into gravel and hope.
Honest about permits and code
We will tell you when a permit is needed and advise checking exact requirements with your local building department. We do not guess at code.
Written scope, clear price
Window type, well design, drainage plan, and cost, approved by you before we dig.
One contractor, whole job
Window, well, drainage, and waterproofing from a single crew that understands how they connect.
What affects the cost
These are typical industry estimates, not a quote from us:
- Egress window installation (cutting + window + well + drainage): commonly $3,000–$7,000 per window
- Window well replacement only (keeping existing window): commonly $800–$2,000
- Well drain tie-in to existing sump/drainage: commonly $500–$1,500
- Multiple windows: per-window cost often drops slightly when done together
What affects the price: foundation wall type (poured vs. block), well depth, soil conditions, how far the drain must run, and interior finishing level. Cutting through a foundation wall is skilled, careful work, beware of quotes that seem too cheap, because corners get cut on sealing and drainage.
When to Call a Pro
Call when:
- You are finishing the basement or adding a bedroom (plan the egress before the framing goes up)
- Window wells are rusted, collapsing, or flooding
- Water enters around basement windows
- Old windows are painted shut, broken, or single-pane and drafty
- You are selling and the inspection flagged the basement windows
This is not a DIY project. Cutting a structural foundation wall, setting a code-compliant window, building a drained well, and waterproofing the new opening require professional equipment and experience. A badly cut opening compromises the wall; a badly sealed one creates a lasting leak. Some jobs are worth hiring out, this is one of them.
Call (330) 555-0147 and we will assess your windows and wells, explain the permit and drainage picture, and give you a written price for the whole job.
Serving Youngstown and 10 nearby towns
Common questions
Straight answers about egress window installation in Youngstown.
A basement window large enough for a person to escape through in an emergency, set in a window well deep and wide enough to climb out of. Standard small basement windows do not qualify.
In general terms, yes, building codes typically require emergency escape from basement sleeping areas. Check exact requirements with your local building department, as specifics vary by municipality.
Commonly $3,000–$7,000 per window for the full job (cutting, window, well, drainage). These are typical industry estimates, your foundation type and drainage needs determine the exact number.
Most single-window jobs take two to three days: excavation, cutting, setting, drainage, and finishing.
Not if it is done right. Proper sealing, flashing, and, critically, a drained window well are what keep water out. We water-test our installations because a window that leaks is worse than no window.
Yes. If the window itself is fine but the well is rusted or floods, we can replace the well and add proper drainage without cutting a larger opening. This is a common, cost-effective fix.
Often yes, most municipalities require a permit when you cut a new opening in a foundation wall, and always when the window serves a new bedroom. Permit rules vary across the Mahoning Valley, so check with your local building department. We will advise you during assessment and can coordinate the inspection process.
The interior work can. Exterior excavation in frozen ground is difficult, so deep-well digging may need to wait for a thaw. We will tell you honestly whether your specific project can proceed or should be scheduled for spring.
Under the widely used model code: roughly 5.7 square feet of clear openable area, at least 20 inches wide and 24 inches high, with the sill no more than about 44 inches off the floor. Your local building department's numbers govern, confirm before ordering or cutting.
A properly cut and framed opening, sized correctly and sealed properly, does not compromise a foundation wall, this is routine professional work. A badly cut opening can. This is exactly why the cutting is done with proper equipment by people who do it regularly, and why "cheapest quote" is a dangerous way to choose this contractor.
Often yes, if the existing location works for the room layout and drainage. Enlarging an existing opening is sometimes simpler than cutting fresh, since the wall is already interrupted there. We evaluate this during assessment.
Related waterproofing services
Add Light, Air, and Safety to Your Basement
Whether you are finishing the basement, adding a bedroom, or just tired of a rusted well that floods every spring, call Mahoning Basement Dry Co. We will assess your windows and wells, explain your options including permits and drainage, and give you a written price. The window should solve problems, not create them.
Call today.